
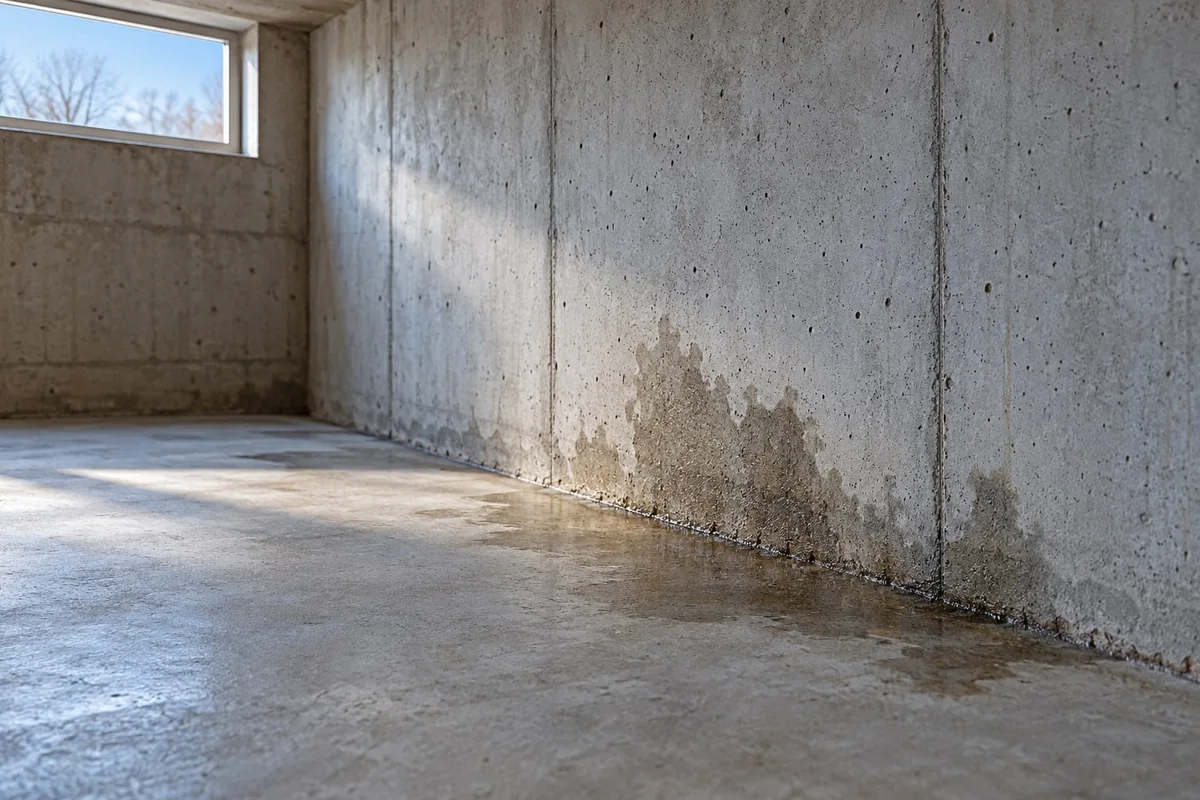
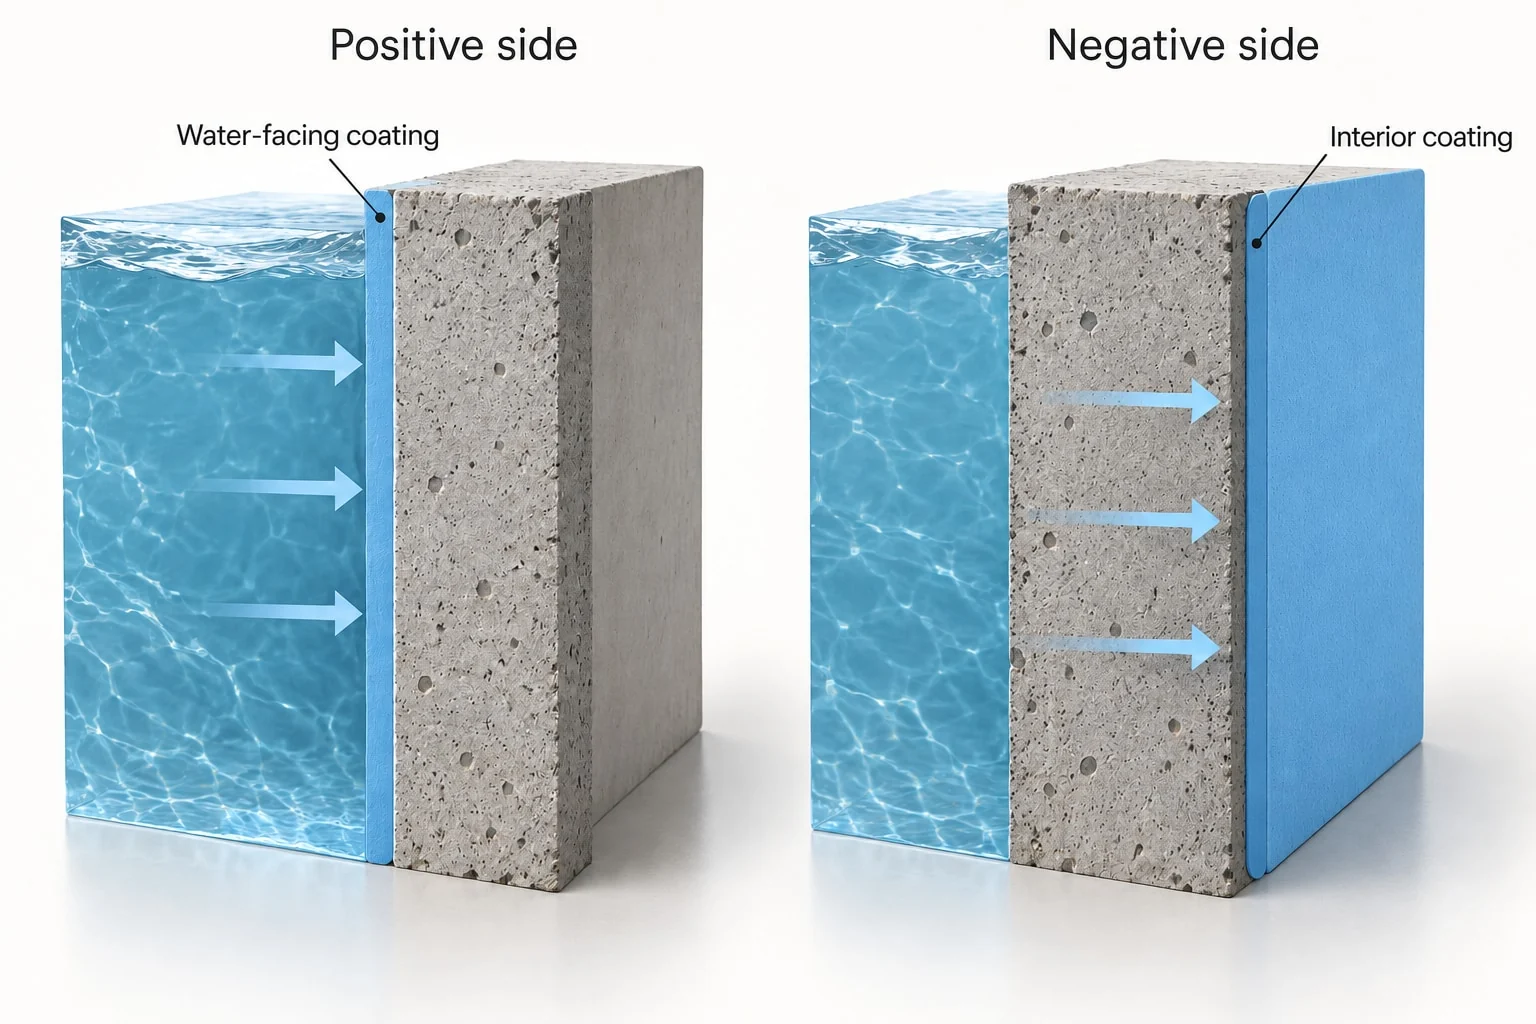
Positive-side waterproofing meets water on the side of the structure from which it arrives. Negative-side waterproofing is applied on the opposite side, usually inside a leaking basement. An interior treatment may control water entering the room without preventing the wall itself from becoming wet.
Ask: Which water paths will the work control, and which will remain? Structure, exposure, access and details matter more than a coating claim alone. Sika’s basement-system overview explains the distinction between external protection and internal treatment.
What positive and negative side mean
Consider a basement wall with wet ground outside and a room inside.
With positive-side waterproofing, the barrier is on the ground-facing side. Water reaches the barrier before passing through the wall. Under the basement floor, a water-facing barrier may be below the structural slab.
With negative-side waterproofing, treatment is on the room-facing side. Water can enter the substrate before reaching the treated face. Any proposed system must be suitable for that direction of exposure.
Water direction, not simply “inside” or “outside,” governs the distinction. Mark the source and barrier on a section drawing.
First establish why the basement is wet
A wet basement does not automatically prove groundwater is passing through the wall. Rainwater directed toward the building, faulty drainage, plumbing leaks and condensation can also cause moisture problems. The US EPA’s moisture-control guidance treats foundation moisture as a combination of source control, drainage, construction details and maintenance, rather than a coating-only issue.
Begin with an observation record:
- When does wetting appear: after rainfall, during plumbing use or continuously?
- Does it begin on the wall face, along the floor edge, around a pipe or at a crack?
- What happens outside at the same time? Look for pooled water and overflowing drainage.
- Have repairs changed the location of the leak?
- Is the exposed surface concrete, masonry, render or an unidentified previous coating?
For wall staining and salt deposits, the related guide to damp walls and efflorescence before putty and paint explains why symptoms need investigation before refinishing.
Map observations and photograph the same locations over time. A suspected cause needs verification; a dry visit may not reveal the relevant wet-weather exposure.
New construction offers different choices from basement repair
For new construction, coordinate walls, the underside of the slab, joints, penetrations and terminations before access closes. Existing basements may face neighbouring properties, buried services or occupied rooms.
Compare complete scopes, not coating prices alone: access, removal, treated surfaces, exclusions, inspection before covering and future maintenance.
GCP’s below-grade specification guidance identifies rising groundwater and water above a waterproofing termination as design concerns. One inspection may not reveal the relevant exposure.
Check four different leakage details
1. The concrete body or masonry wall
Identify the actual bonding surface. Weak plaster over concrete, prepared structural concrete and masonry require different assessment.
For example, the VELOSIT CW 111 technical data sheet, edition 1724, restricts its crystalline application to concrete. It also separates preparation, active leakage and surface-defect repairs from the waterproofing application. Its concrete-specific scope must not be extended to masonry because both appear mineral or cement-based.
Visible voids also need their own assessment. See concrete honeycombing assessment and repair before treating a damaged surface as coating-ready.
The SEED CW 111 product page is a starting point for that product discussion, not approval for every basement substrate.
2. The wall-to-slab connection
A wall coating that ends at the floor leaves an important question unanswered: how does the water-control layer continue through the junction?
Request a section detail showing the actual construction joint and proposed treatment. VELOSIT’s Technical Drawing 105, edition 0919, illustrates one negative-side basement arrangement using CW 111 and RM 211. It is a manufacturer example, not a universal detail for every wall, slab or moving joint.
The separate RM 211 product information helps distinguish repair-material selection from the general waterproofing layer.
3. Pipes and other penetrations
Identify each pipe, sleeve, substrate and expected movement, including abandoned openings. The drawing should show compatible sealing components, connection to the main waterproofing, and protection or access. “Coat around the pipe” is not an adequate detail.
4. Active leaks and moving cracks
Define treatment for flowing leaks before coating. Assess whether cracks are static, moving or associated with structural defects.
CW 111’s data sheet addresses limited static-crack behaviour, not unrestricted movement. Its preparation instructions identify separate treatment for active leaks and leaking cracks. VELOSIT PC 221 belongs in the discussion of leak stopping; stopping one visible outlet should not be presented as completion of the whole basement repair.
Negative-side suitability must cover the complete build-up
Do not infer negative-side suitability from descriptions such as “flexible,” “high adhesion” or “waterproof.” Read the manufacturer’s requirements for the proposed assembly.
For example, the VELOSIT WP 124 technical data sheet, edition 4525, specifies a supporting WP 101 layer where negative hydrostatic pressure is expected. That qualification changes the specification. It cannot be replaced with an assumption that WP 124 alone is appropriate because it has crack-bridging properties.
Request current, locally matched documents and a written sequence covering substrate acceptance, repairs, junctions, application controls, curing, protection and finish compatibility. Confirm overcoating requirements before decoration.
Drainage and structural assessment remain separate responsibilities
Establish the drainage route, discharge point and maintenance responsibilities, including any pumps. Sika’s below-grade systems guidance identifies drainage and protection as components of basement waterproofing design.
Likewise, do not commission excavation beside a foundation or cutting into a structural junction solely from a general waterproofing article. Obtain project-specific professional advice. Significant movement, displaced cracks, deteriorated concrete or uncertainty about water loading should be referred to the relevant engineer before a repair method is agreed.
Basement waterproofing checklist before accepting a quotation
For Pakistan basements, parking areas or lift pits, check the following without assuming local groundwater conditions.
- Cause: Is the likely source supported by observations or investigation?
- Exposure: Does the design address relevant water levels and pressure direction?
- Substrate: Are concrete, masonry, render and previous coatings identified separately?
- Continuity: Are walls, floor, junctions, penetrations and terminations drawn?
- Movement: Who has assessed cracks and specified movement details?
- Materials: Are the exact products and compatible assembly documented?
- Verification: What will be inspected, recorded and accepted before covering?
- Handover: Are exclusions, maintenance duties and any access requirements clear?
For an overview of material roles, see SEED’s waterproofing guide. Select a system only after the building’s water paths and constraints are understood.
Frequently asked questions
Can a basement be waterproofed from inside?
In suitable circumstances, yes. The interior system must match the substrate, water exposure and details. Ask what it controls and whether moisture can still enter the structure from outside.
Will a crystalline coating seal every crack?
No. Product-specific static-crack claims are not approval for moving joints or structural cracks. Those require assessment and an appropriate engineered detail.
Sources and scope
Reviewed 22 October 2026. International guidance explains principles; it is not presented as a Pakistani building code. Manufacturer examples do not establish interchangeability or local formulation approval.
- Sika Malaysia: Waterproofing Solutions for Concrete Basement.
- US EPA: Moisture Control Guidance for Building Design, Construction and Maintenance.
- GCP: Specifying Below Grade Waterproofing.
- VELOSIT CW 111 technical data sheet, edition 1724.
- VELOSIT Technical Drawing 105, edition 0919.
- VELOSIT WP 124 technical data sheet, edition 4525.
- Sika: Below-Grade Waterproofing Systems.